
01

House Extensions
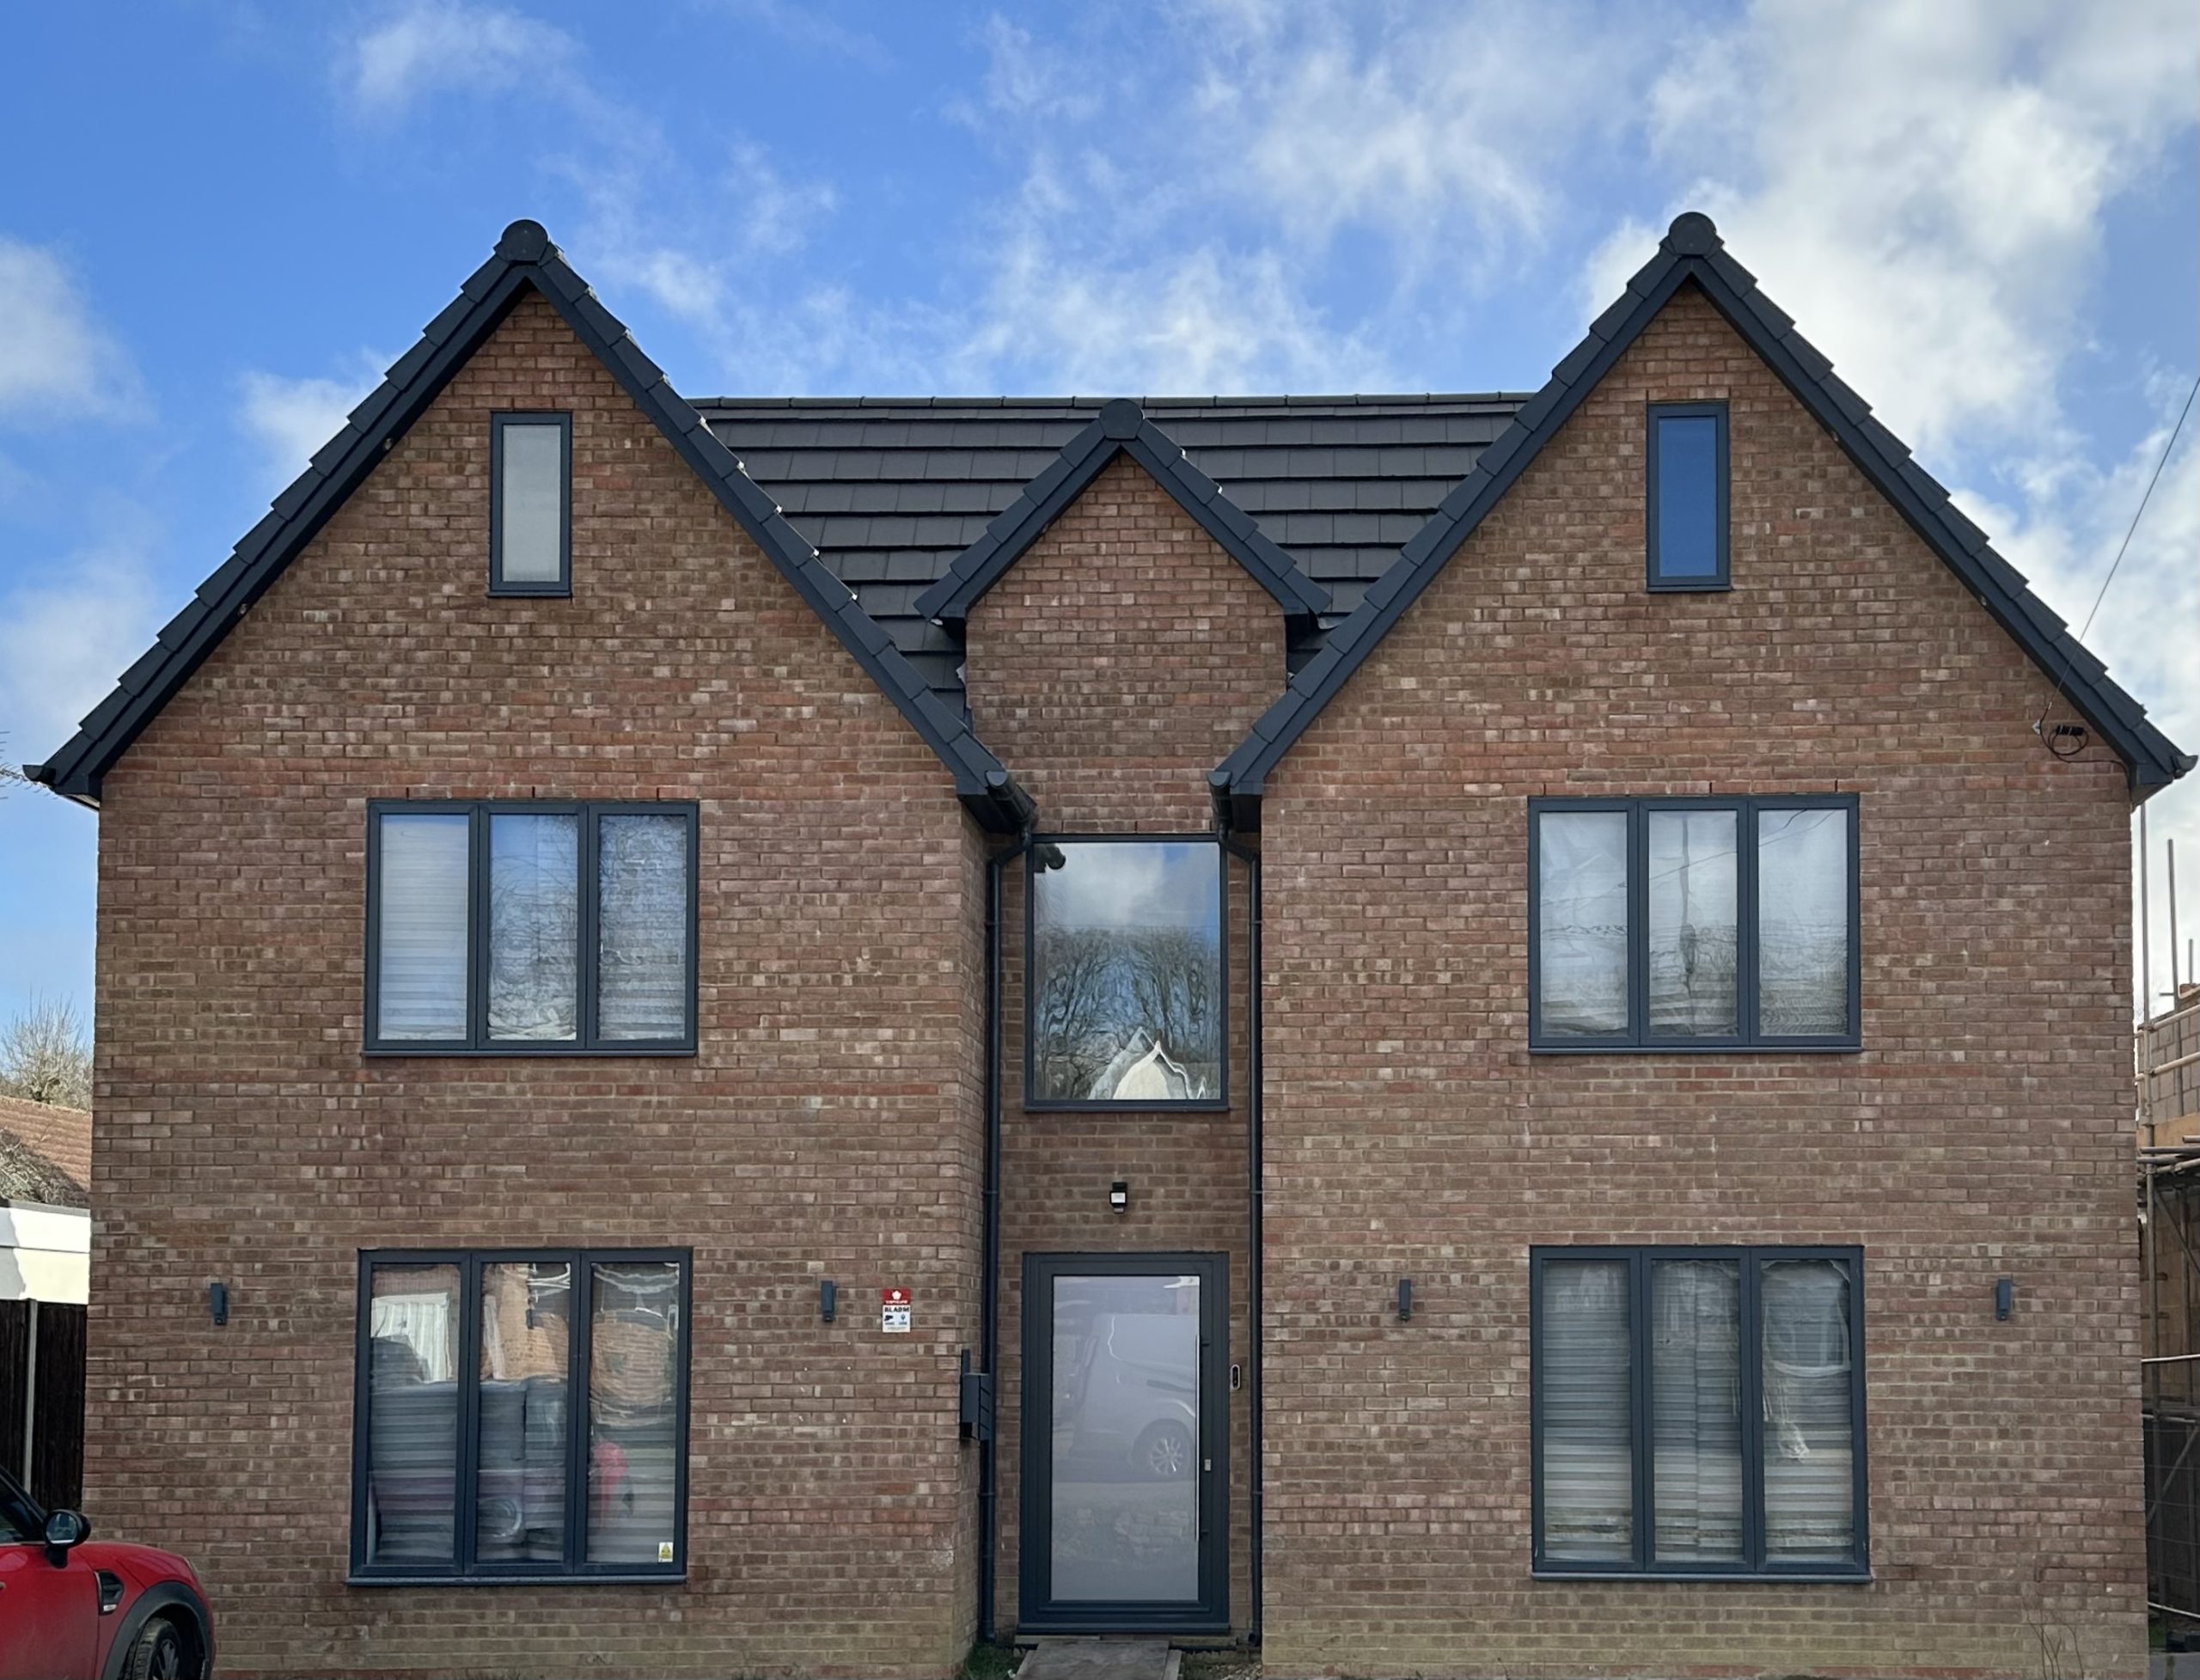
Rear, side and larger home extensions planned around the property, the drawings and the way the new space needs to work.
Explore House Extensions →Residential building specialists
We help homeowners deliver extensions, loft conversions, renovations and new-build projects across North West London, Watford, St Albans, Harpenden and Luton.
Planning permission approved?
Let’s turn your plans into a completed home.
Send us your drawings and tell us about your project. We can review the information available and discuss the next practical step.
Send us your drawings and tell us about your project
 Residential projects
Established in 2004
Company no. 05279982
4.7/5 from 26 MyBuilder reviews
Serving homeowners across five core areas
How we can help
These are the project types homeowners ask us about most. Our complete range of connected services remains available on the Services page.
Rear, side and larger home extensions planned around the property, the drawings and the way the new space needs to work.
Explore House Extensions →
Practical new living space with structure, access, light, insulation, services and finishing considered together.
Explore Loft Conversions →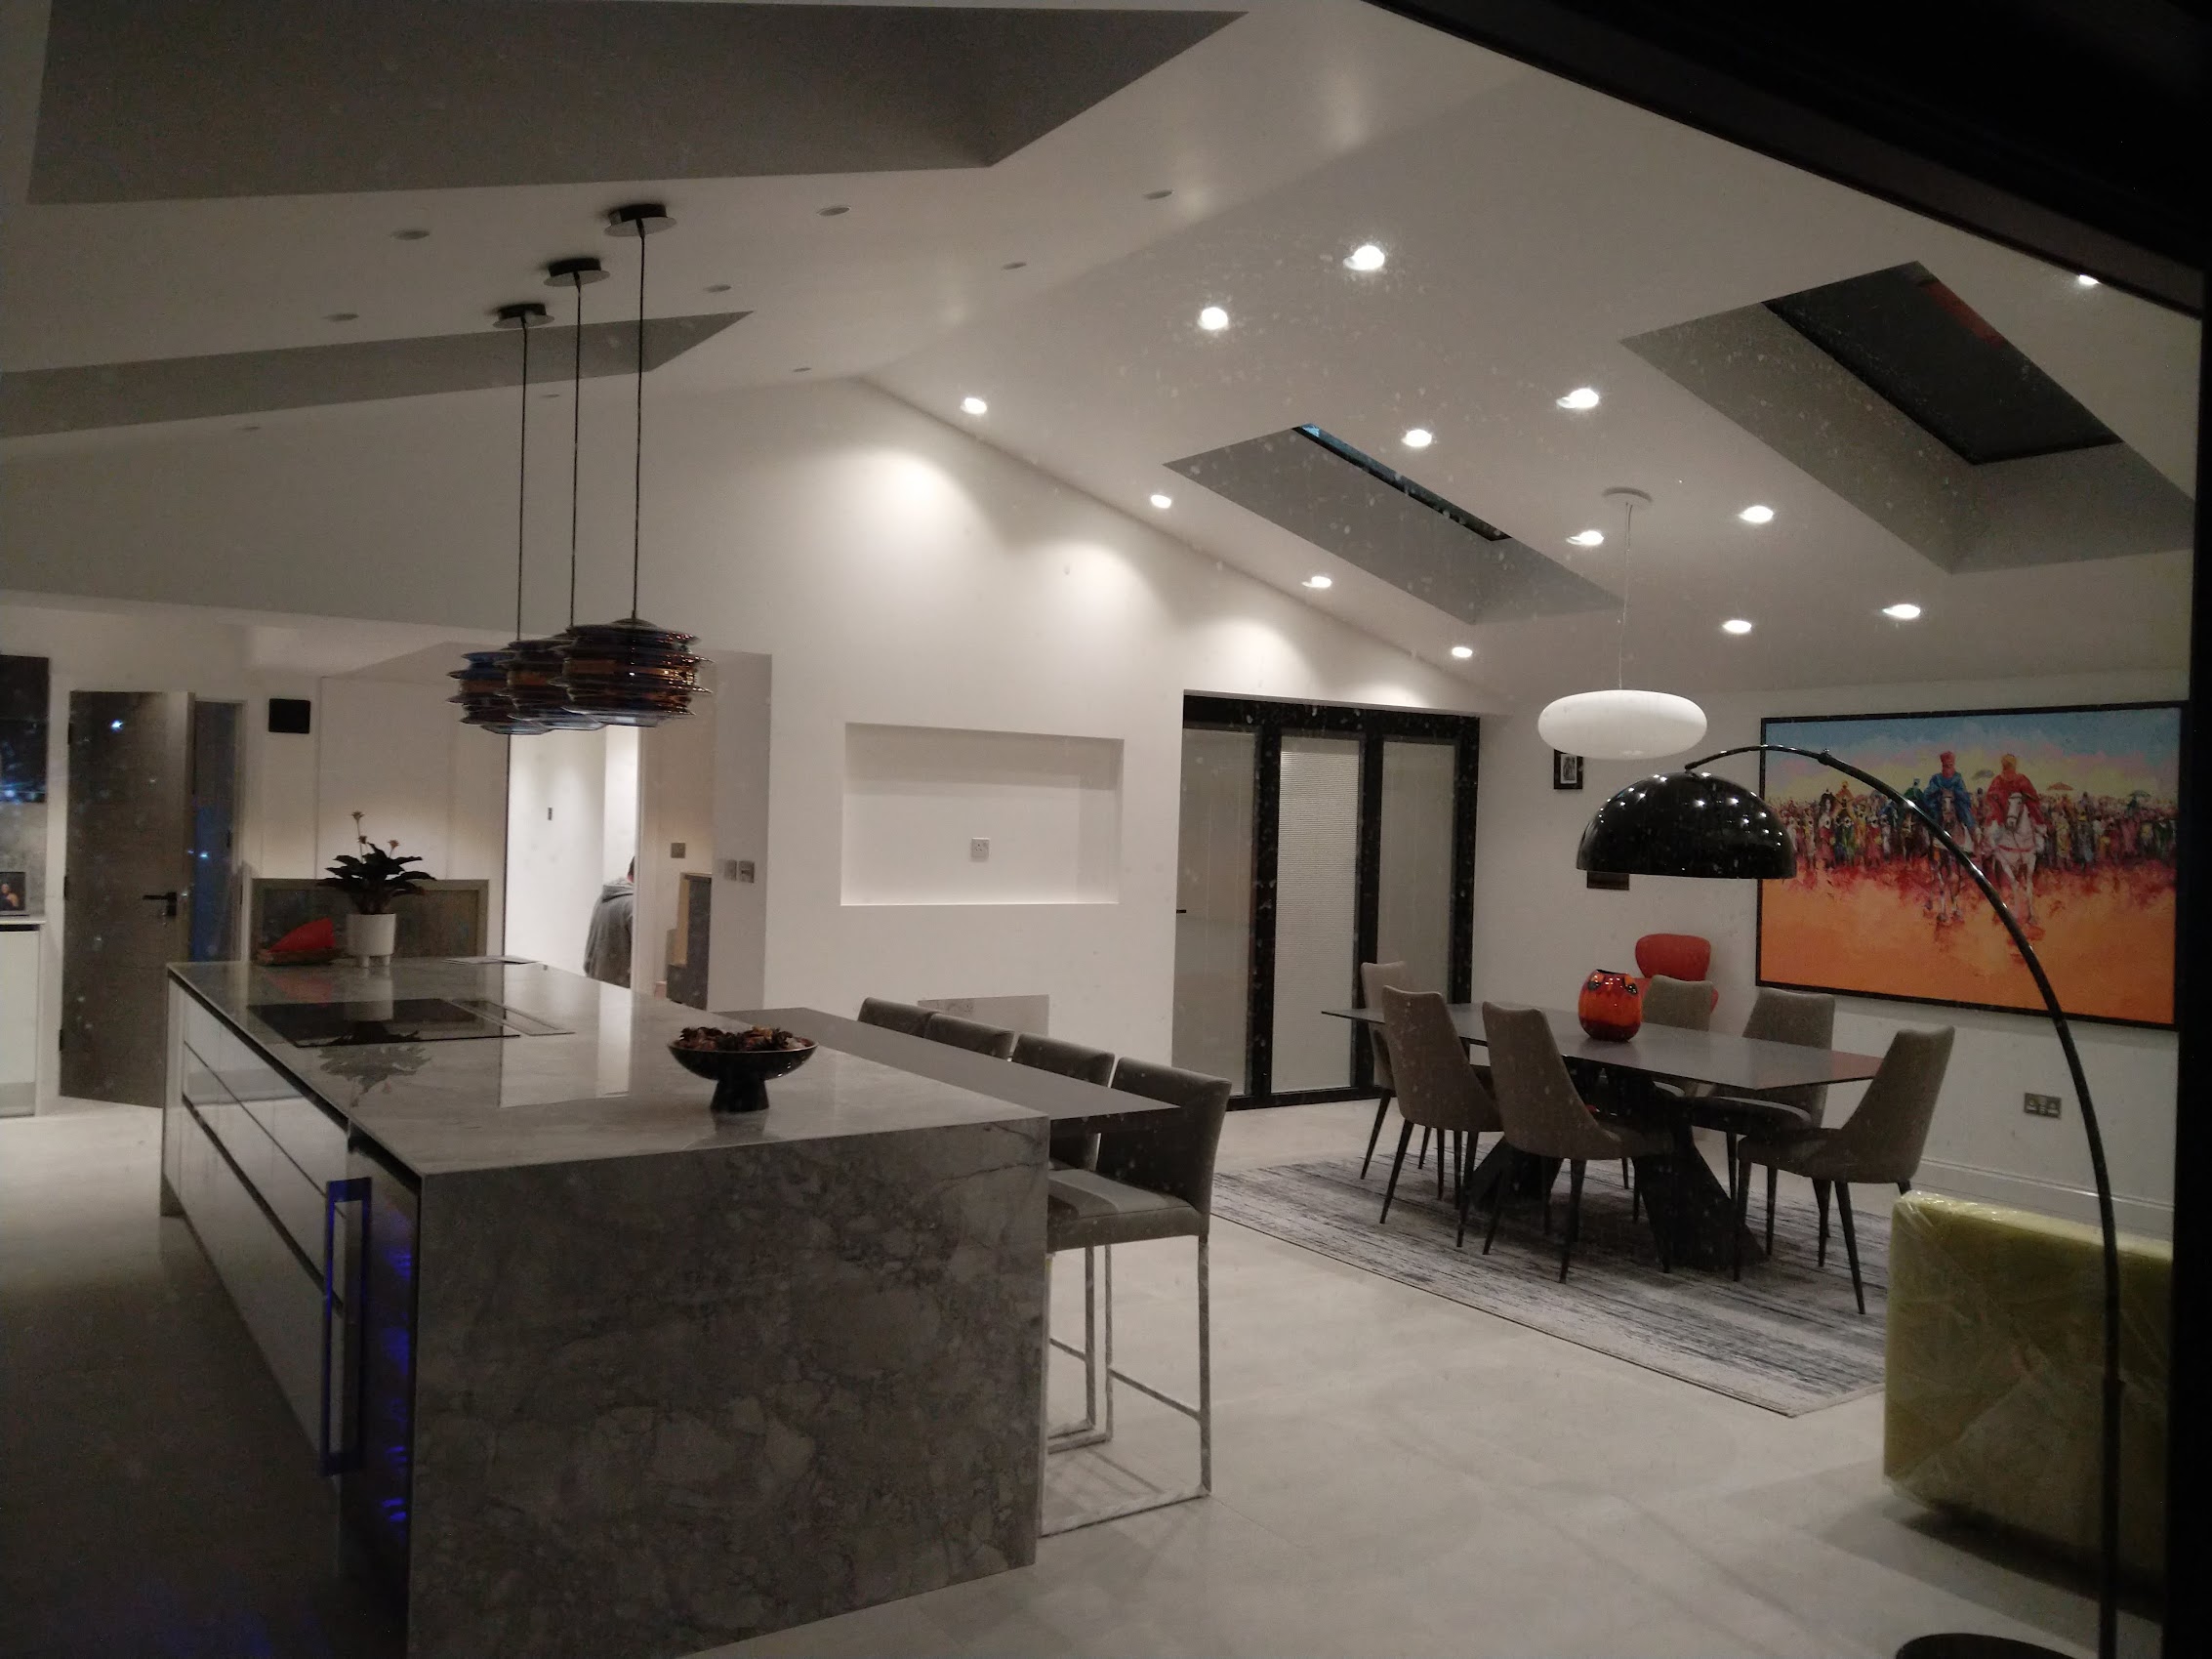
Coordinated property improvements, from preparation and service alterations through to kitchens, bathrooms and final finishes.
Explore Renovations & Refurbishments →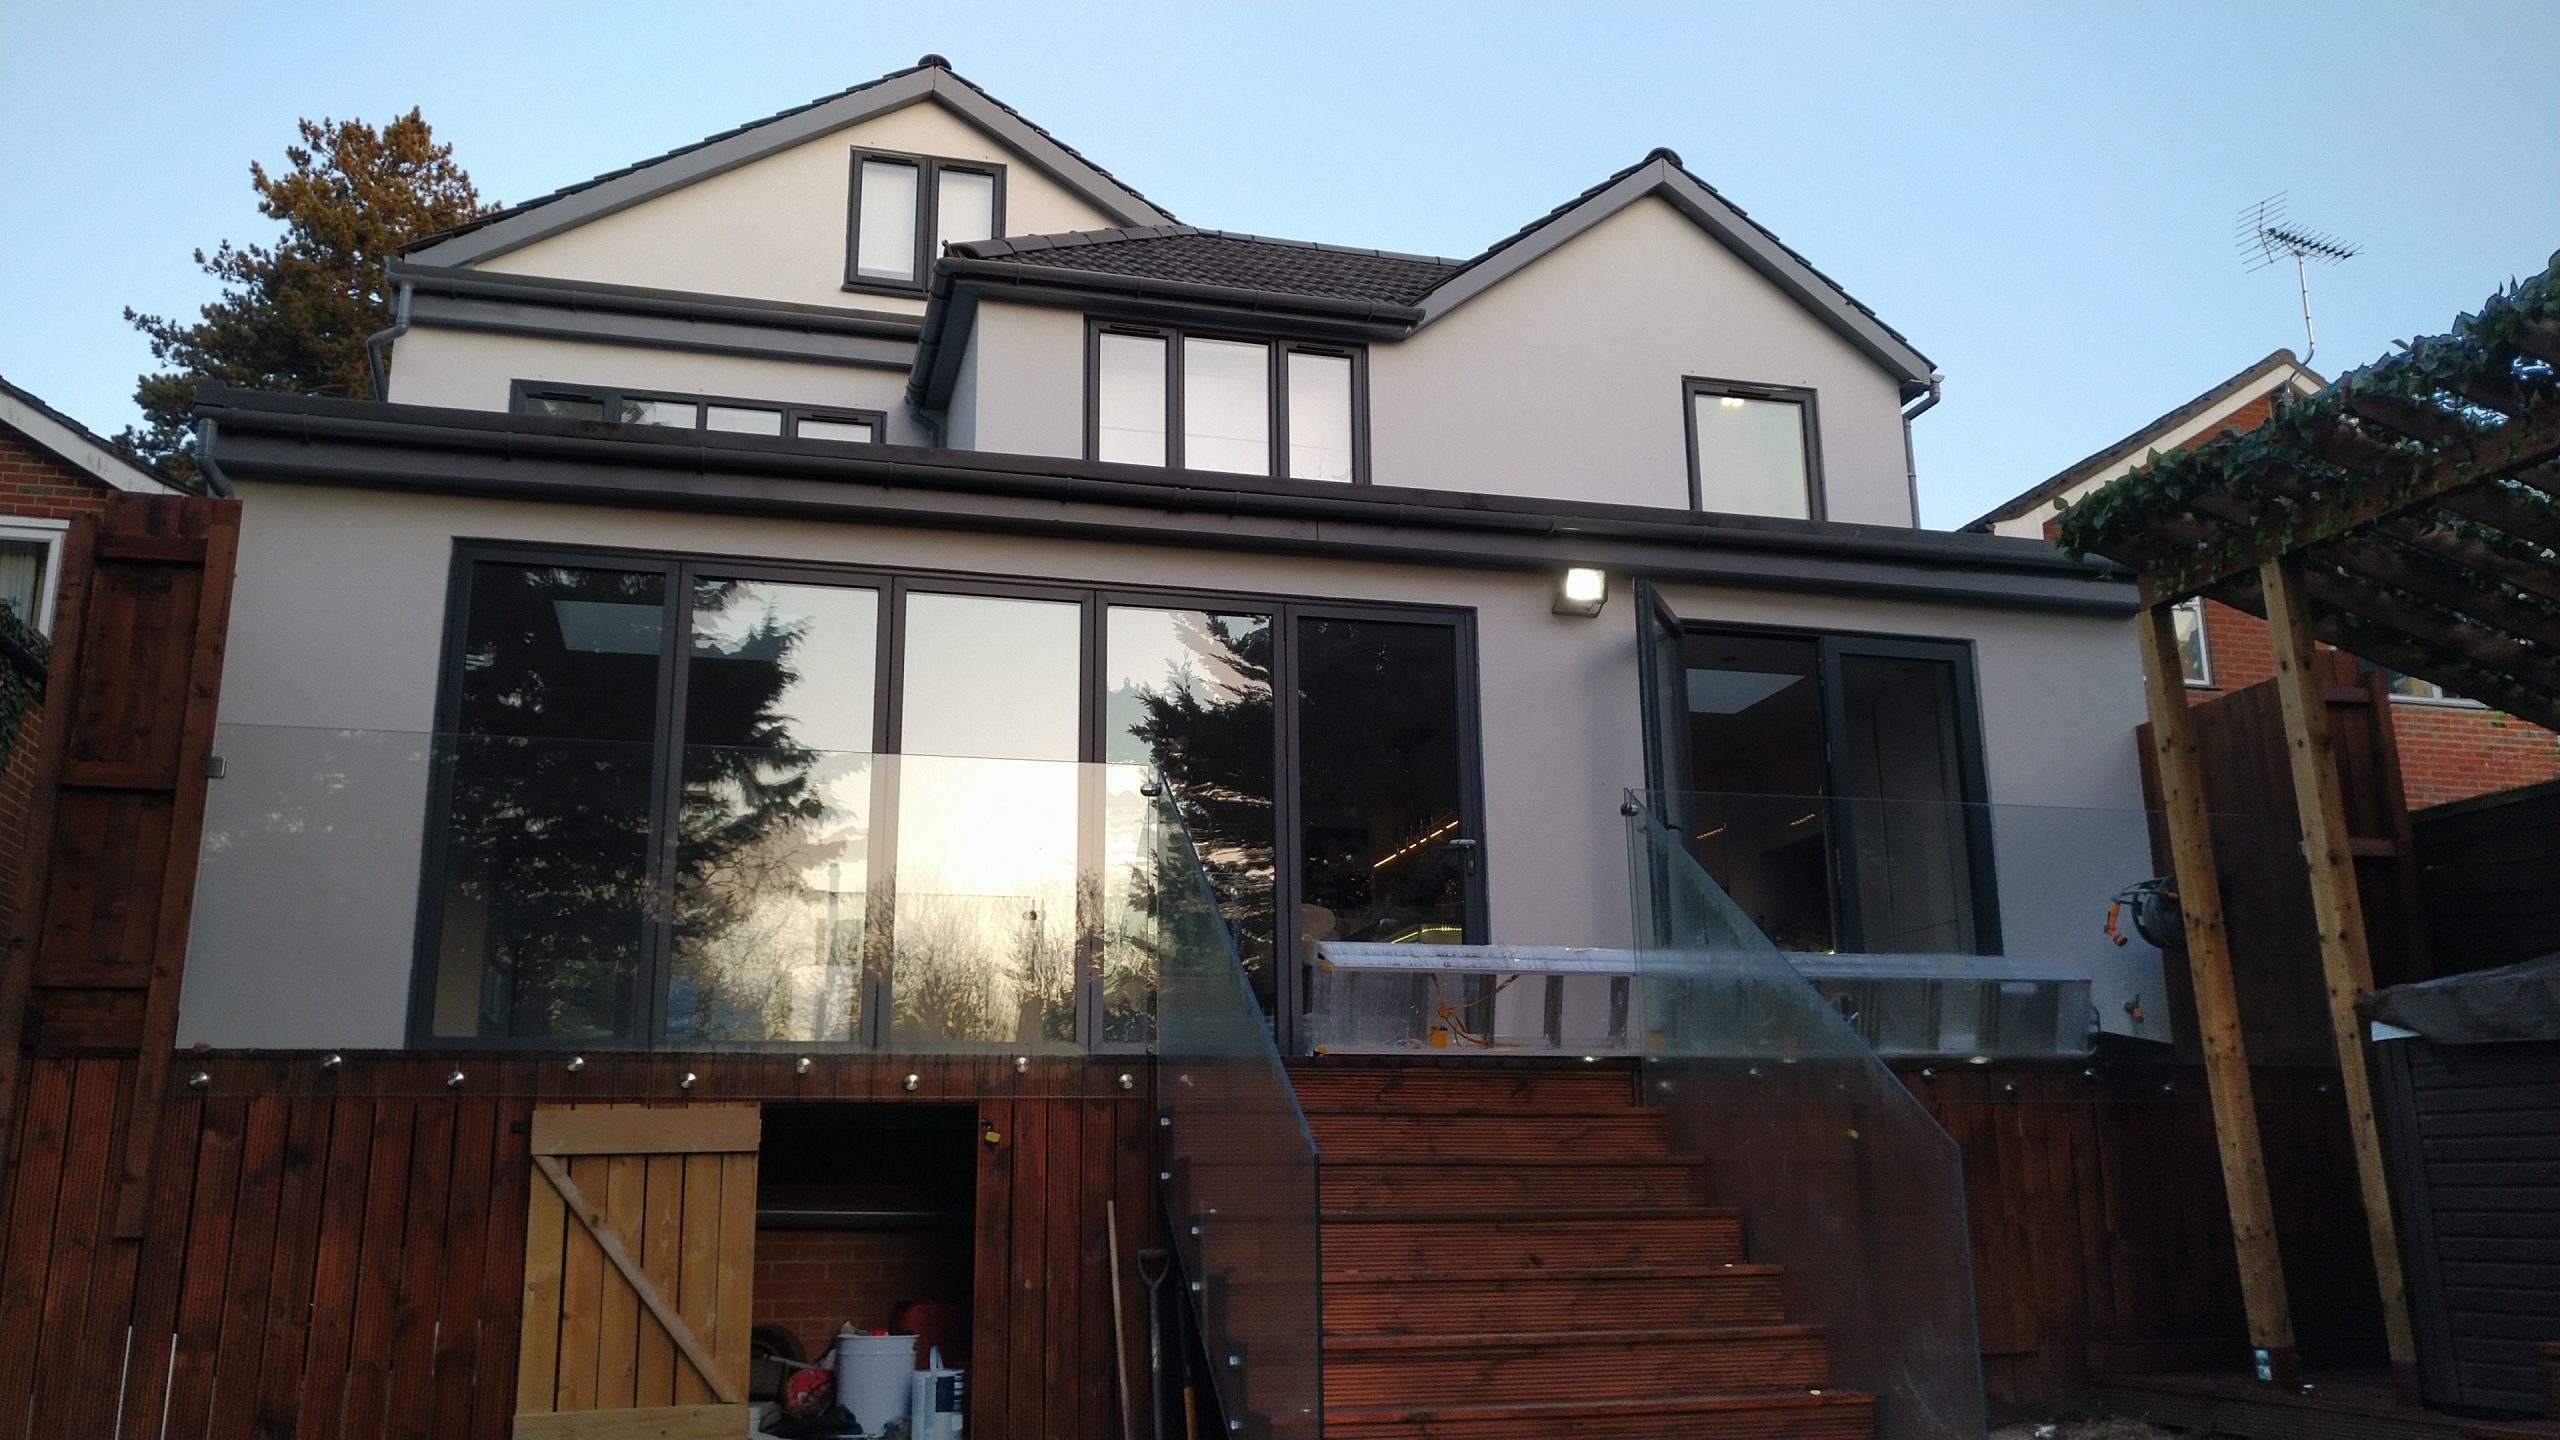
A connected route from site preparation and structural work through to services, interiors and handover.
Explore New Builds →
A practical partnership
Successful building work begins with listening. We take time to understand how the space needs to function, what matters most and which decisions should be resolved before construction starts.
Clear communication continues through each stage, helping clients understand progress and make informed choices without unnecessary pressure.
Selected projects
Explore the work involved in extensions, loft conversions and home renovations, with photographs of the completed spaces.


Why Altair Building
Altair Building Limited was incorporated in 2004. Our work today focuses on residential building and home improvements.
Our work covers extensions, loft conversions, refurbishments and connected interior and exterior improvements.
Important site decisions are discussed with the client instead of being hidden behind assumptions.
Structural, installation and finishing stages can be organised within one agreed project scope.
Our process
Have planning permission and drawings ready? Here is how we can help. If you are at an earlier stage, you are welcome to get in touch too.
Share your plans, property location and the work you have in mind. Earlier-stage enquiries are welcome too.
We review the information available and identify anything else needed to understand the scope.
We talk through your priorities, proposed work and practical considerations.
Where a visit will help, we arrange to review the property and site conditions with you.
The quotation sets out the proposed scope and allowances, including any matters still requiring investigation.
Once the scope, quotation and contract are agreed and required approvals are in place, work progresses through construction to completion and handover.
Service area
We work across North West London, Watford, St Albans, Harpenden and Luton, with surrounding areas considered according to the project.
Customer feedback
Selected customer feedback, originally published on MyBuilder.
Very high quality build, very reasonable price, very nice person to deal with, excellent timekeeping.
They would turn up at 8am without fail, they respected the neighbours.
Great quality work, efficient and really tidy.
Useful answers
Planning permission approved?
Send us your drawings and tell us about your project. We can review the information available and discuss the next practical step.
07984 003 480Send us your drawings and tell us about your project